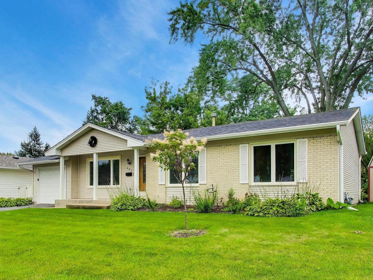
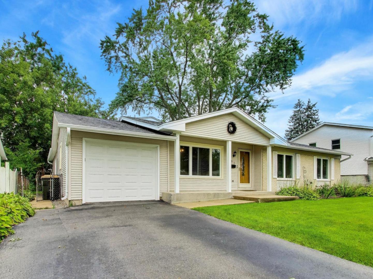
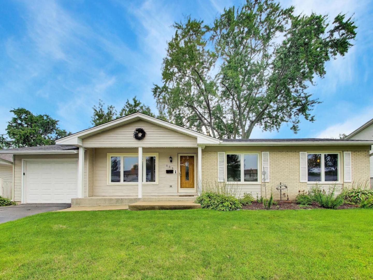
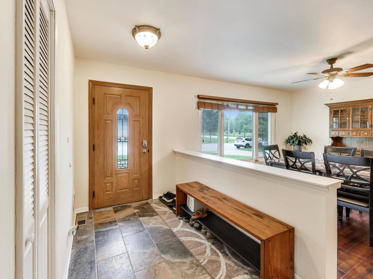
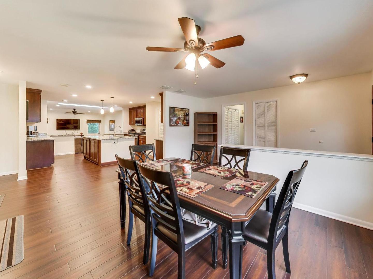
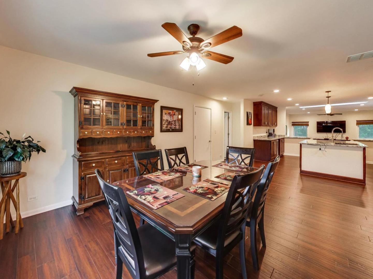
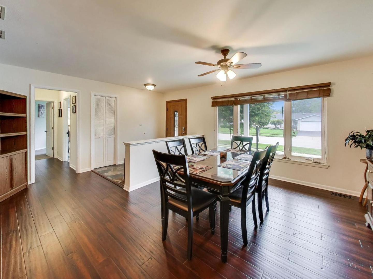
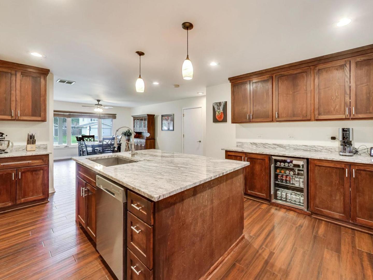
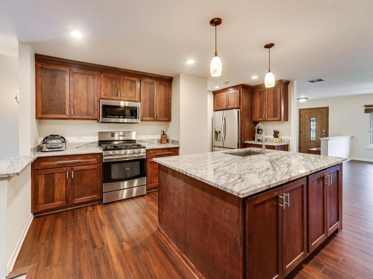
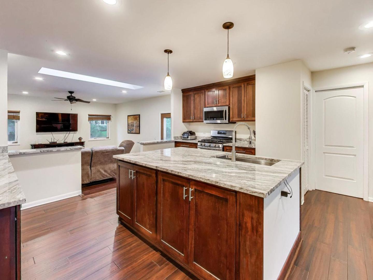
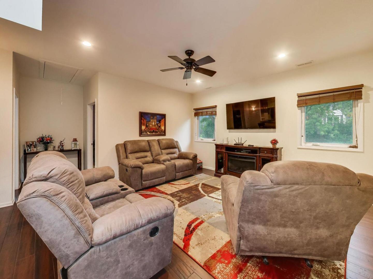
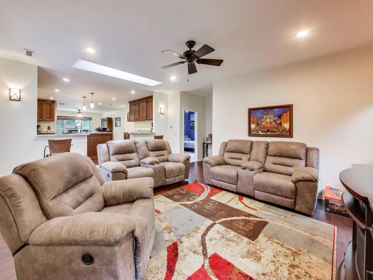
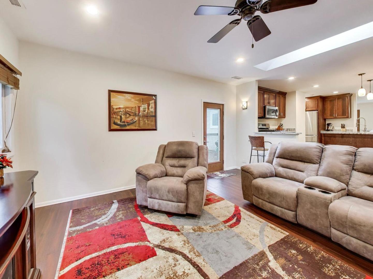
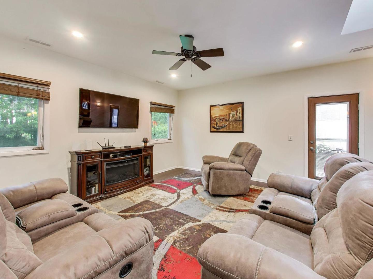
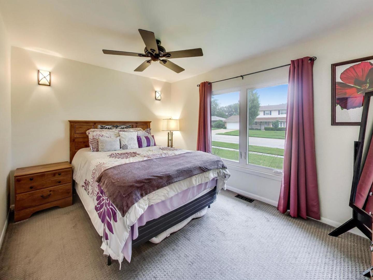
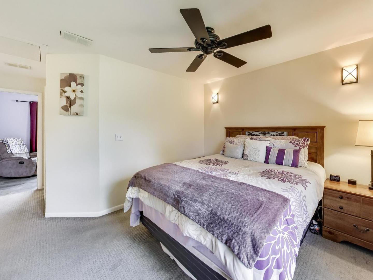
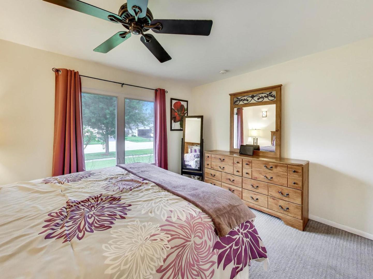
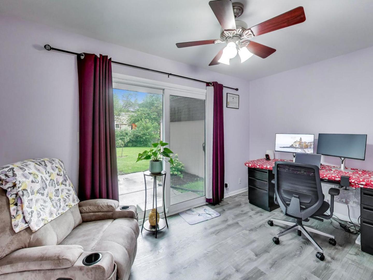
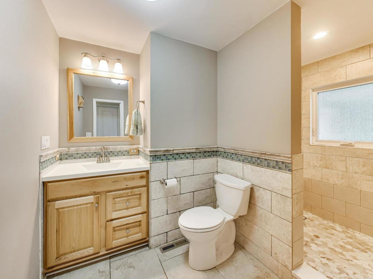
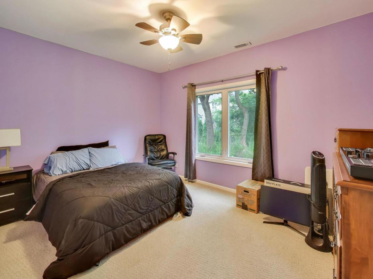
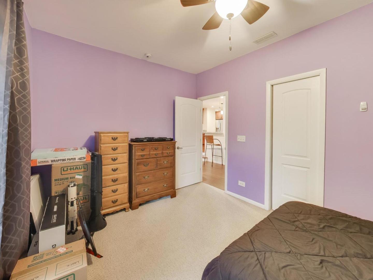
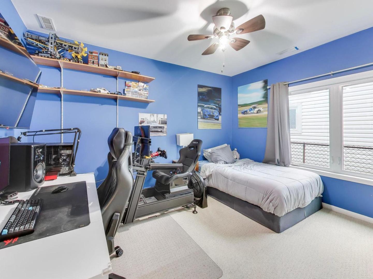
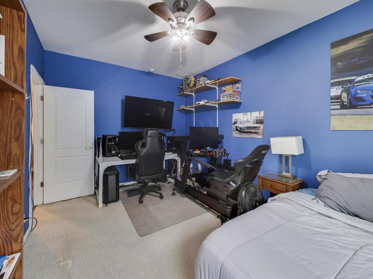
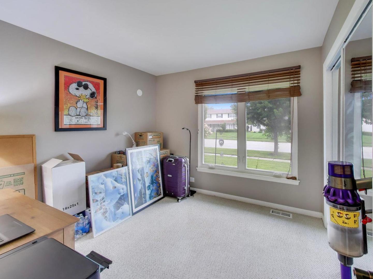
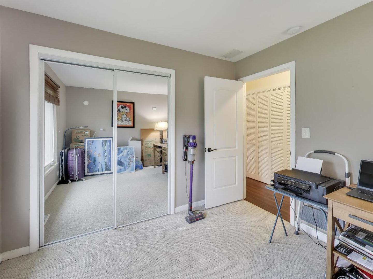
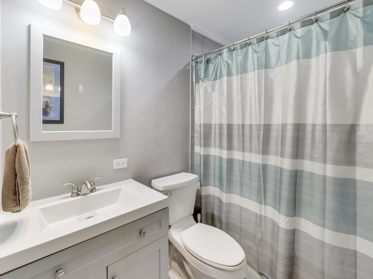
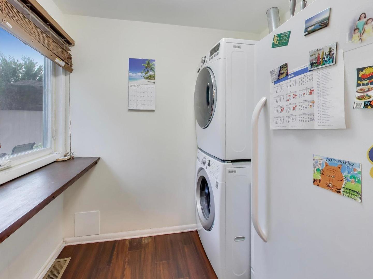
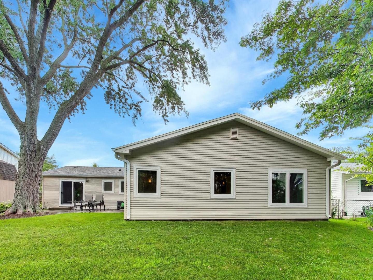
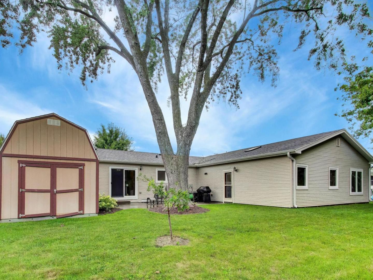
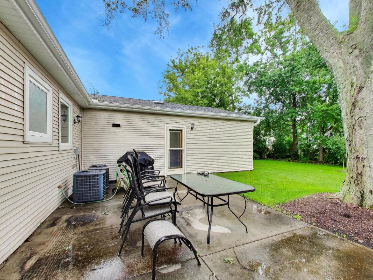
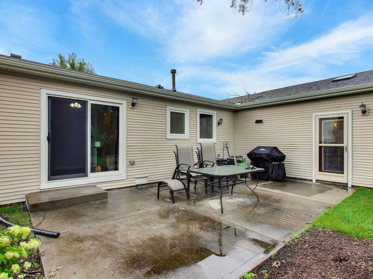
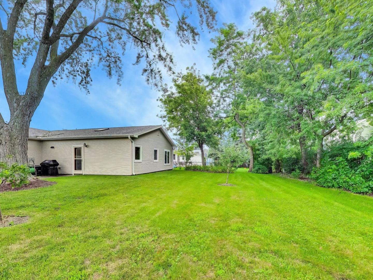
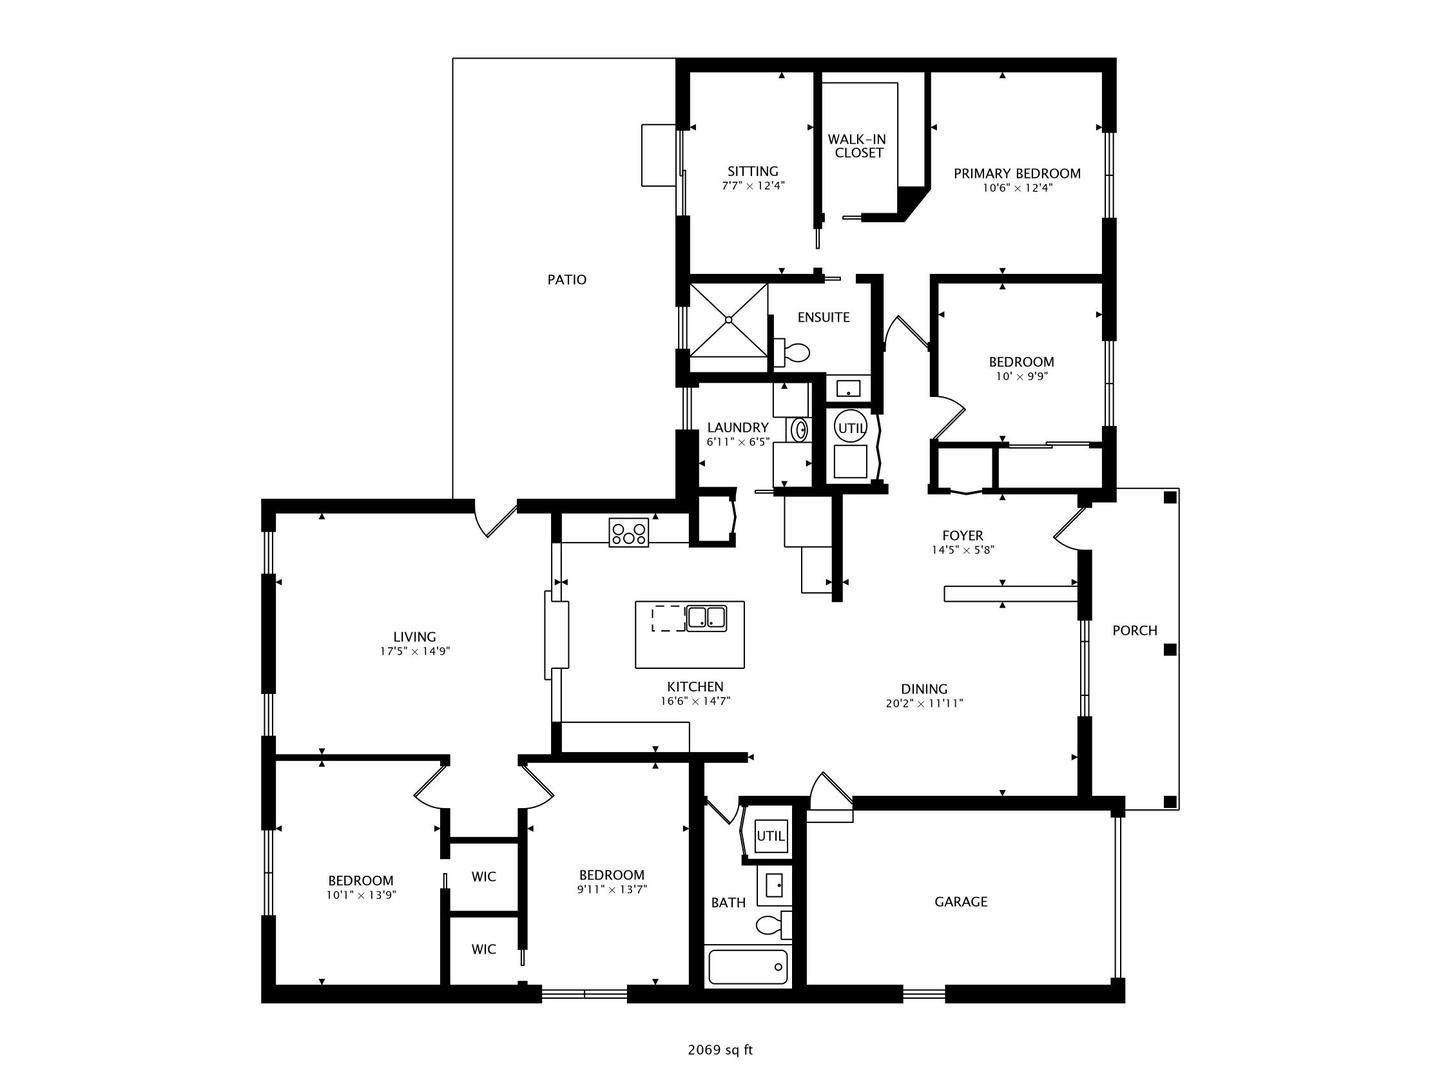
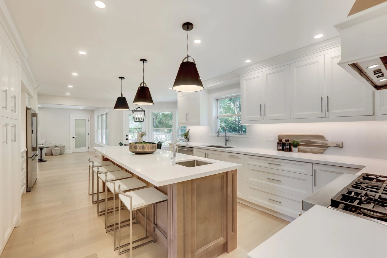
A NEW PRICE. AN EVEN BETTER OPPORTUNITY. The home you've been watching just became even more enticing. With a fresh new price, this beautiful property offers an incredible opportunity to make your move and fall in love with everything it has to offer. Thoughtful details, inviting spaces, and a home designed for both everyday living and memorable moments. From the moment you cross the threshold, this home makes its intentions clear: this is a home built for gracious living. A refined dining room greets you to the left of the entry, setting the tone for effortless entertaining. Beyond, a thoughtful 2018 addition expands the home's living space, where soaring 9-foot ceilings lend the family room an air of openness and light. The kitchen anchors the heart of the home - gorgeous granite countertops, updated in 2023, sweep around a generous island designed for every culinary ambition, from quiet mornings to lively gatherings. The primary suite feels like a true retreat, offering a spacious walk-in closet and, just beyond, a versatile bonus room ideal for a home office, nursery, or quiet reading nook, leading through sliding glass doors to a private patio for peaceful mornings and unwinding evenings. The primary bath is a study in understated luxury, anchored by a stunning walk-in shower finished in timeless tile. Peace of mind comes standard, with major systems thoughtfully maintained over the years - including a furnace and A/C installed in 2013, with a second furnace and A/C added in 2018 and 2019. An updated driveway (2021) and newer refrigerator (2021) round out the home's recent improvements. Beyond the front door lies a neighborhood made for living well. Just minutes away, the sprawling Ned Brown Preserve - better known as Busse Woods - offers 3,700 acres of natural beauty, an 11-mile network of biking and running trails, and a scenic lake, along with the beloved elk pasture that gave the village its name. Warmer days call for Rainbow Falls Water Park's lazy river and towering slides or an afternoon of imaginative play at Pirates' Cove, while Saturday mornings come alive at the village's cherished farmers market. For everyday convenience, Elk Grove Town Center offers dining and shopping just around the corner, with Woodfield Mall and the Fashion Outlets of Chicago a short drive away for a bigger outing. Add in effortless access to the expressway and O'Hare International Airport, and this location offers the rare balance of small-town charm and big-city convenience. Homes of this caliber, in a location this special, are seldom available - this one is simply not to be missed.