Search

Leave a Message

By providing your contact information to Jennifer Haug, your personal information will be processed in accordance with Jennifer Haug's Privacy Policy. By checking the box(es) below, you consent to receive communications regarding your real estate inquiries and related marketing and promotional updates in the manner selected by you. For SMS text messages, message frequency varies. Message and data rates may apply. You may opt out of receiving further communications from Jennifer Haug at any time. To opt out of receiving SMS text messages, reply STOP to unsubscribe.

Thank you for your message. I will be in touch with you shortly.

Explore Properties

Property Description

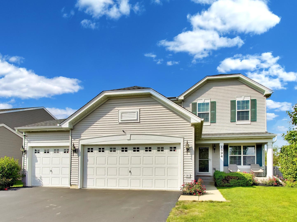
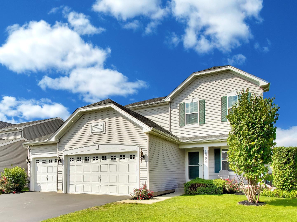
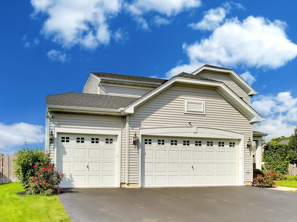
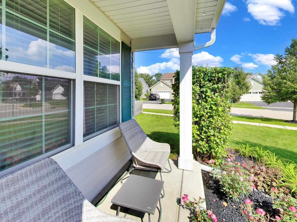
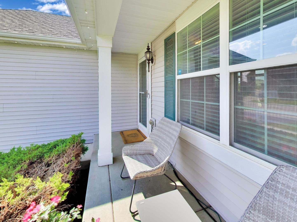
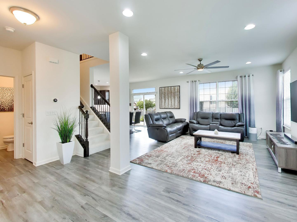
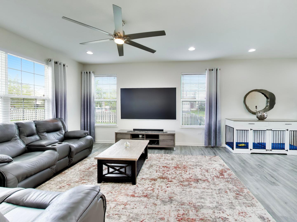
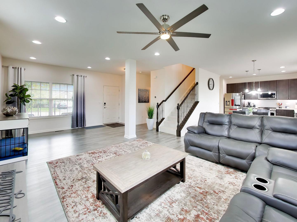
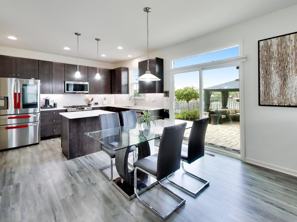
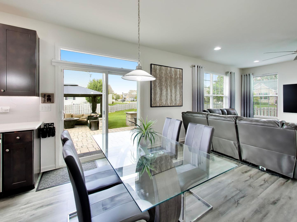
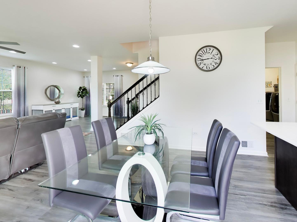
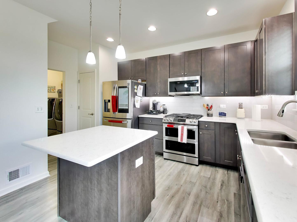
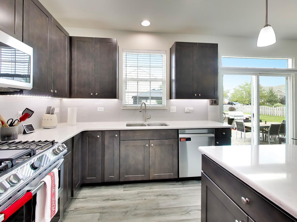
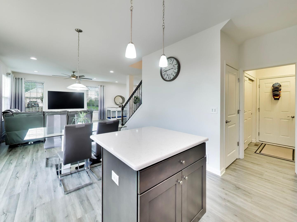
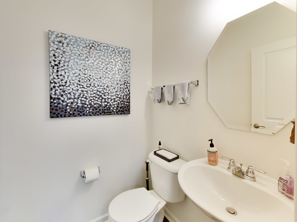
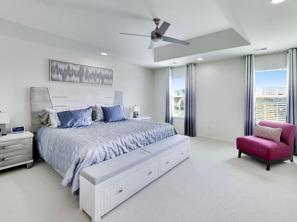
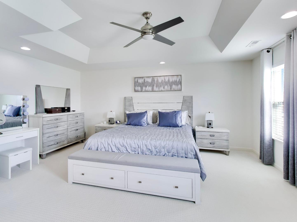
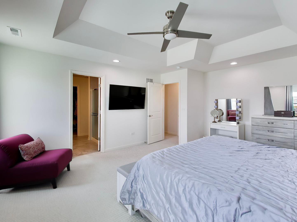
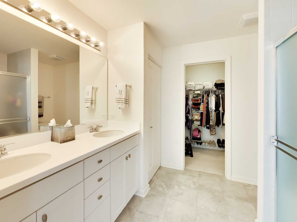
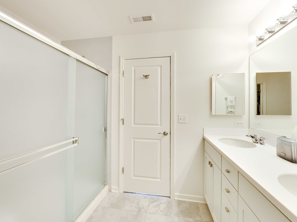
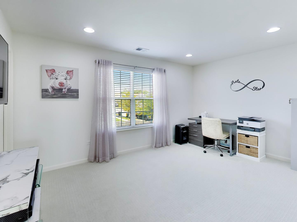
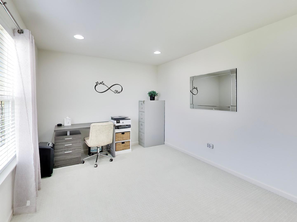
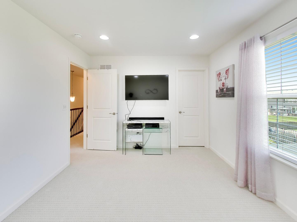
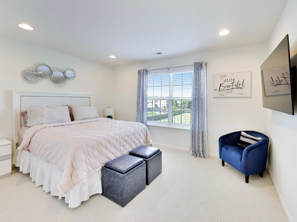
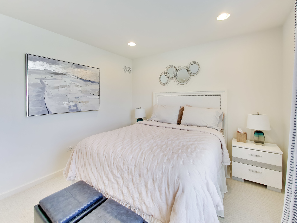
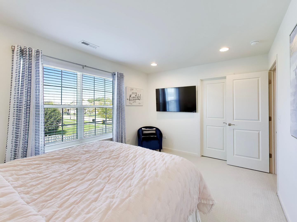
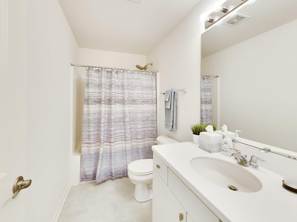
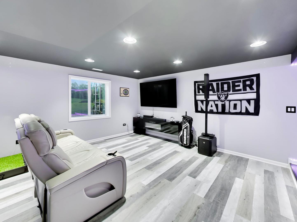
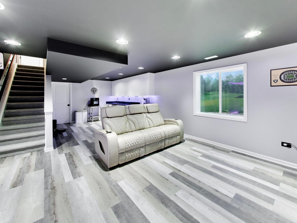
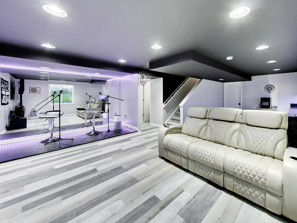
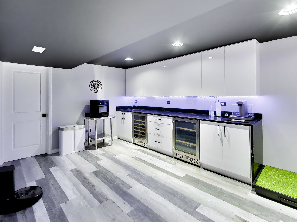
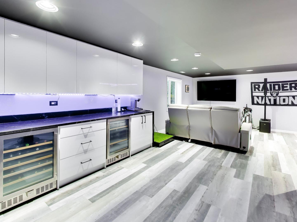
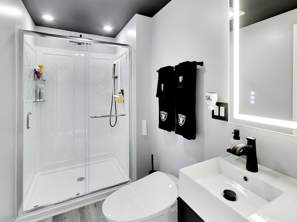
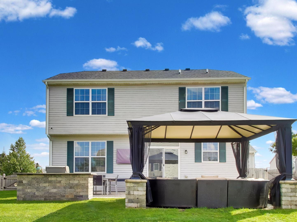
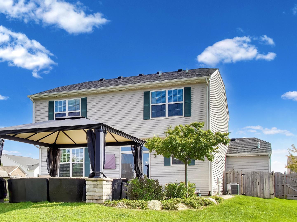
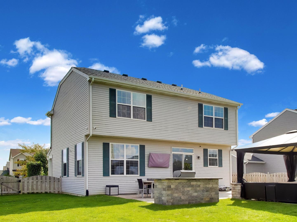
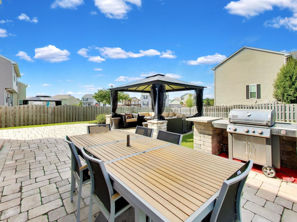
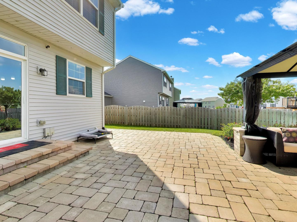
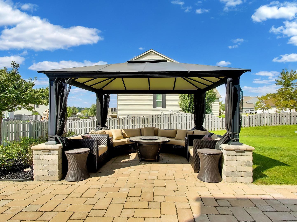
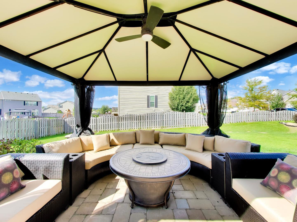
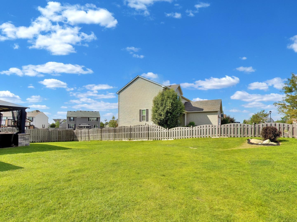
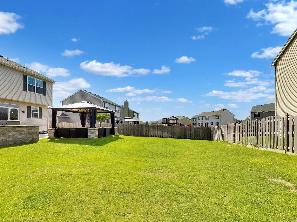
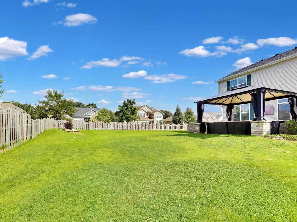
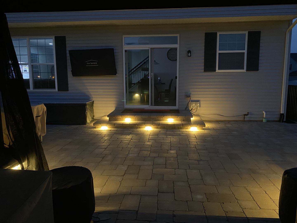
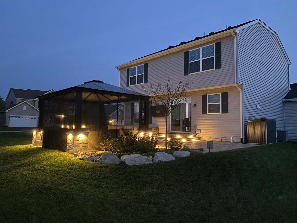
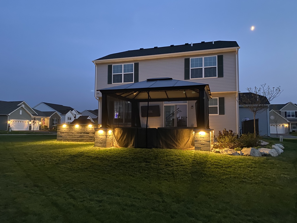
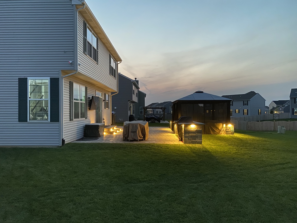
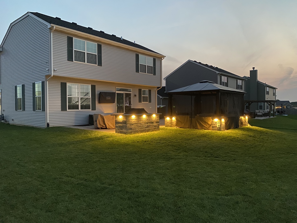
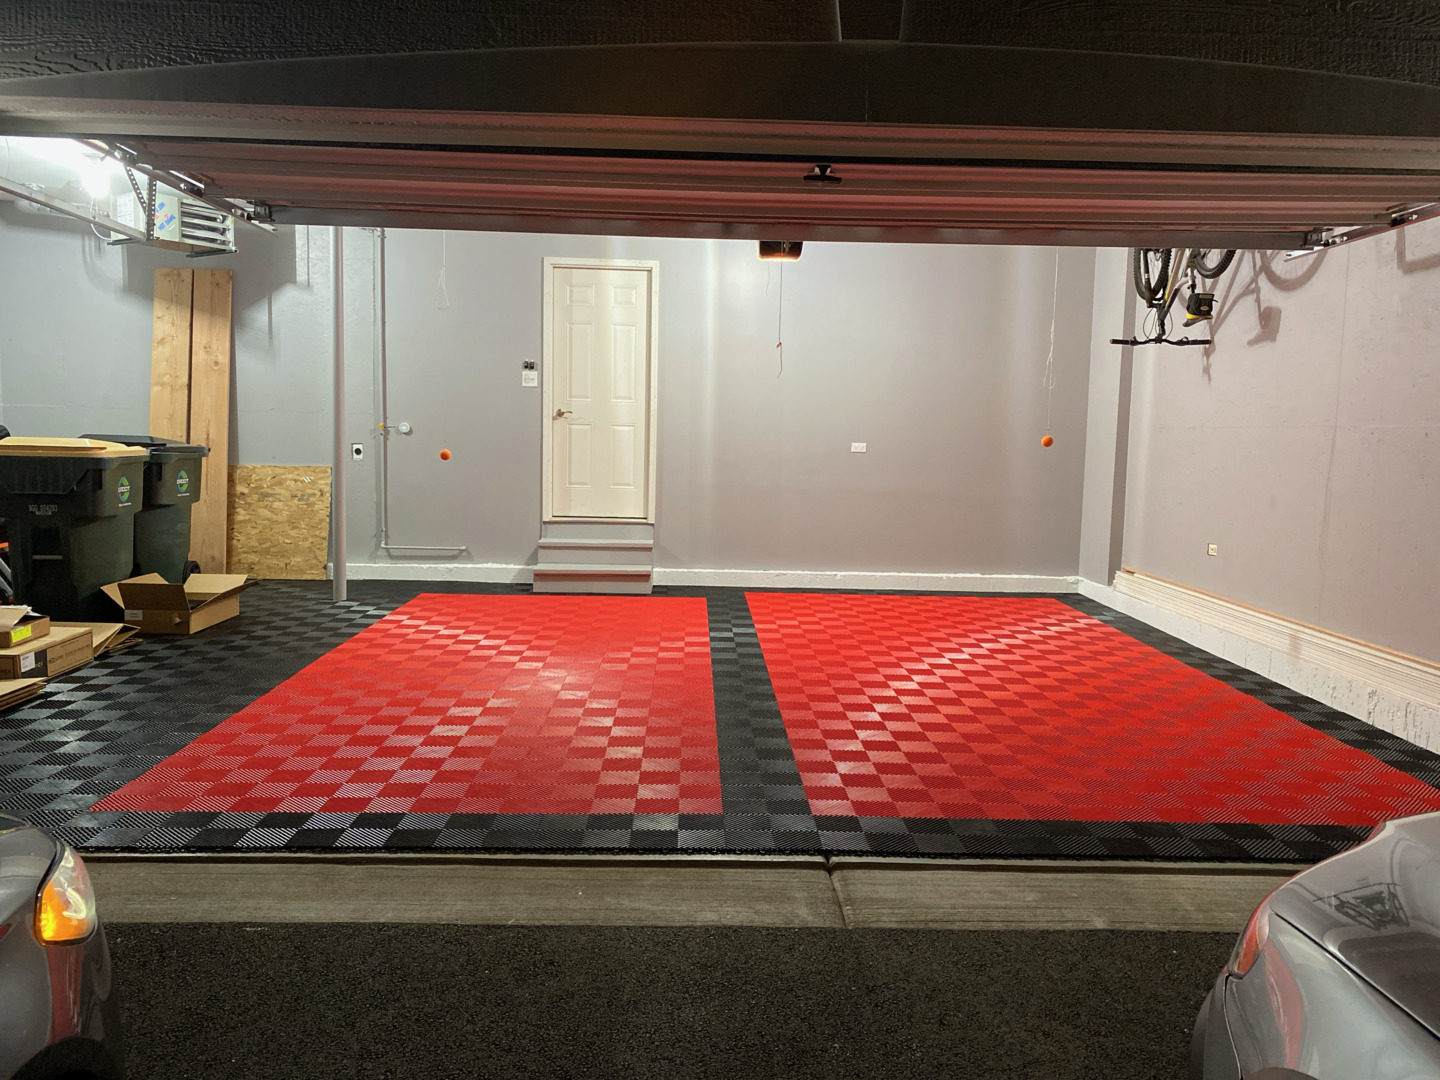
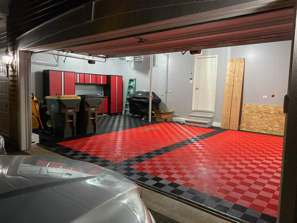
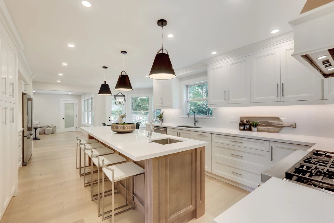
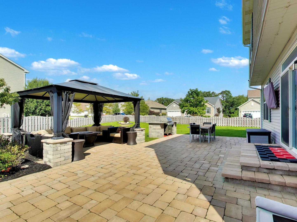
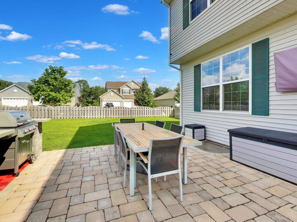
Tucked into the sought-after Remington Pointe North community, this beautifully appointed 3 bedroom, 3.1 bath home strikes the perfect balance between everyday comfort and effortless entertaining. Quartz countertops flow throughout, while the kitchen impresses with thoughtful pull-out cabinetry extending into the pantry, keeping everything within easy reach. Smart lighting spans both the main and second levels, adding a modern, effortless touch to daily living. The primary suite offers a true retreat, crowned by an elegant tray ceiling and its own private ensuite. Downstairs, the finished basement becomes an entertainer's dream, complete with a dry bar featuring a generous amount of cabinets and two beverage fridges, ideal for game days or hosting friends. Step outside to a generous paver patio where a built-in natural gas grill is framed beautifully into the space, and a charming gazebo shelters a natural gas fire pit, along with 32 built in landscape lights creating the perfect setting for cool evenings under the stars. You will never have to worry about watering your grass with the WIFI irrigation system set to its own water meter. The 3 car garage rounds out this exceptional home with durable free-flow style flooring and custom cabinetry along one wall, offering a dedicated home for tools and gear alike. Besides all that your new garage will always be the perfect temperature with the smart thermostat controlling the heater and A/C. Nearby, you'll find shopping, dining, and Metra access for an easy commute - putting convenience right at your doorstep. This is a home built for gathering, relaxing, and making memories - inside and out.

Overview

Property Status
For Sale
Lot Size
10,454.4 Sq.Ft.
MLS ID
12745136
Property Type
Residential
Year Built
2019

Features & Amenities

Garage Spaces
3.0
Water Source
Public
Roof
Asphalt
Parking
Garage Door Opener, Heated Garage, EV Ready, Yes, Garage Owned, Attached, Garage
Heat Type
Natural Gas
Air Conditioning
Central Air
Sewer
Public Sewer
Disability Features
Swing In Door(s)
Elementary School
Big Hollow Elementary School
Middle School
Big Hollow Middle School
High School
Grant Community High School
School District
124
Sales Price
$495,000
Real Estate Tax
$10,841/yr
HOA
$435/yr

Downloads

1894 Alta Drive

Schedule a Tour

I would love to help you see this beautiful home! As a full-service real estate agent, I can help you tour. Please submit an offer, and answer questions about the buying process.

Thank you

for your interest in 1894 Alta Drive, Volo, IL 60020
1894 Alta Drive
Navigate
1894 Alta Drive
explore in 3d

Mortgage Calculator

Estimate your monthly mortgage payment, including the principal and interest, property taxes, and HOA. Adjust the values to generate a more accurate rate.
$0,000 Your Payment 20 15 65
$0,000 Your Payment

I'm Interested In

1894 Alta Drive

or
  • CallJennifer Haug

    License #475187170

    847.452.6036
  • Follow Us On Instagram