Search

Leave a Message

By providing your contact information to Jennifer Haug, your personal information will be processed in accordance with Jennifer Haug's Privacy Policy. By checking the box(es) below, you consent to receive communications regarding your real estate inquiries and related marketing and promotional updates in the manner selected by you. For SMS text messages, message frequency varies. Message and data rates may apply. You may opt out of receiving further communications from Jennifer Haug at any time. To opt out of receiving SMS text messages, reply STOP to unsubscribe.

Thank you for your message. I will be in touch with you shortly.

Explore Properties

Property Description

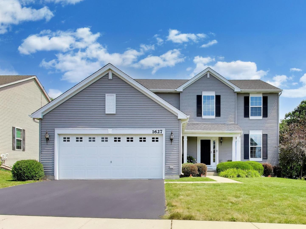
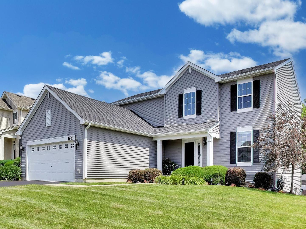
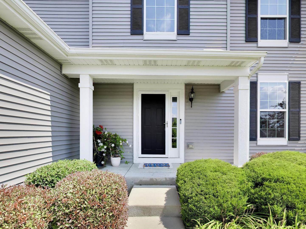
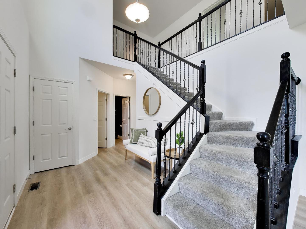
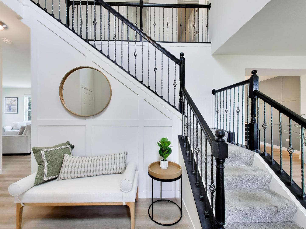
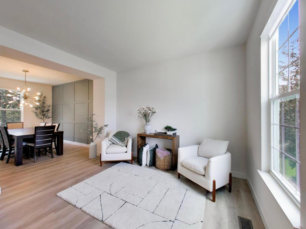
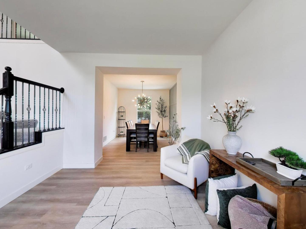
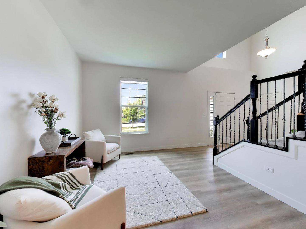
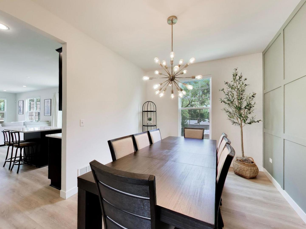
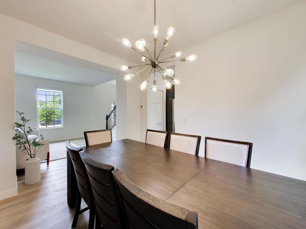
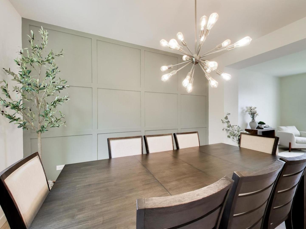
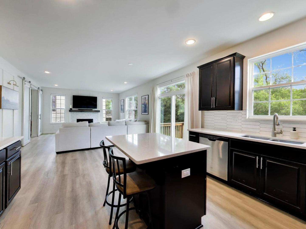
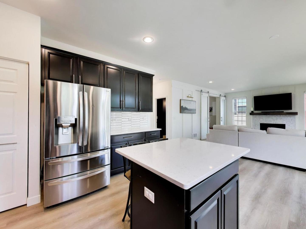
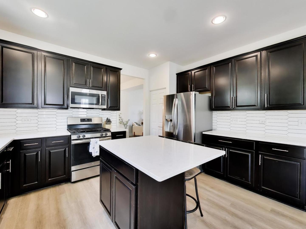
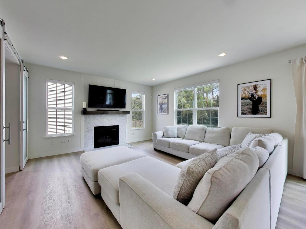
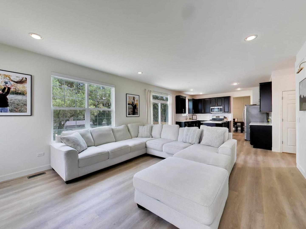
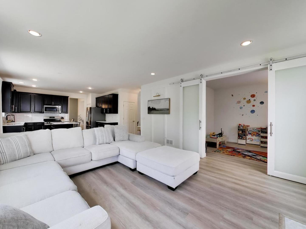
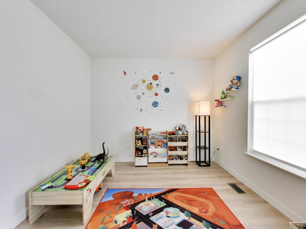
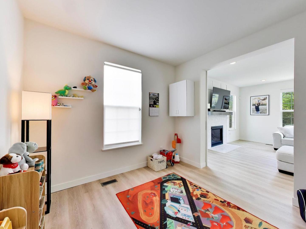
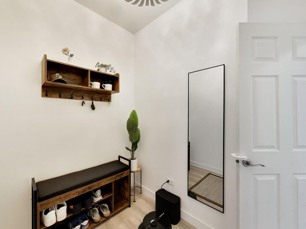
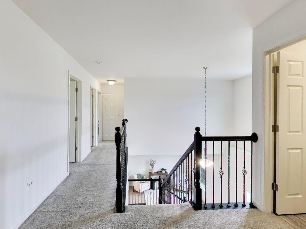
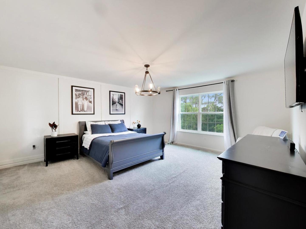
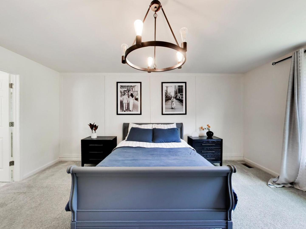
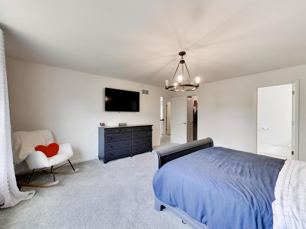
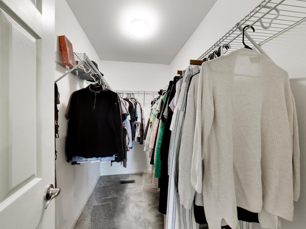
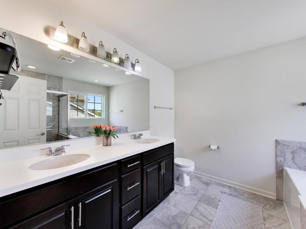
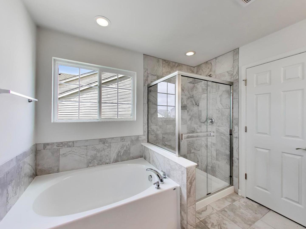
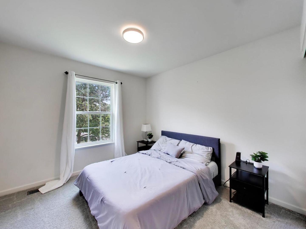
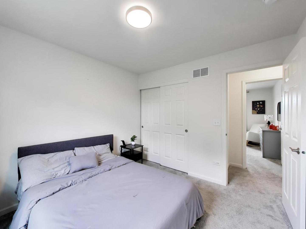
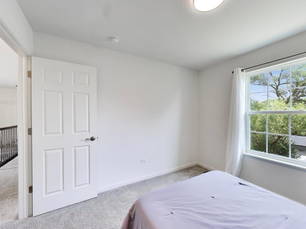
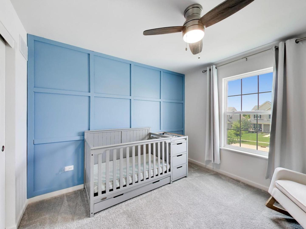
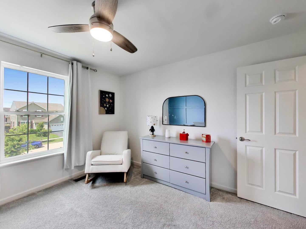
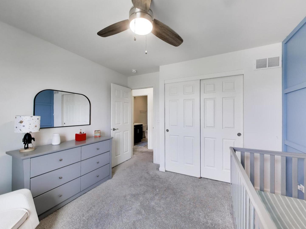
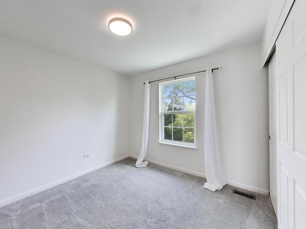
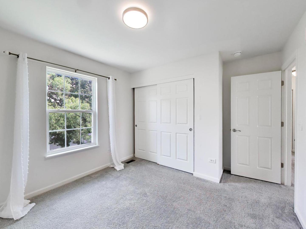
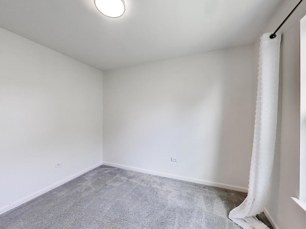
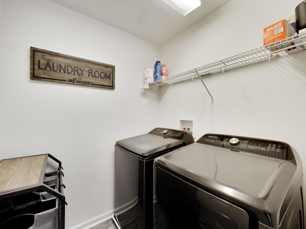
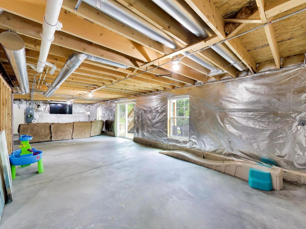
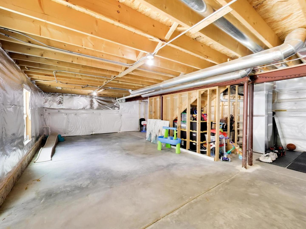
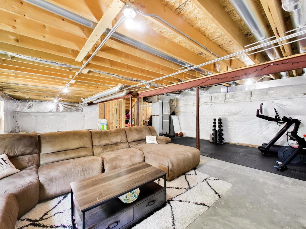
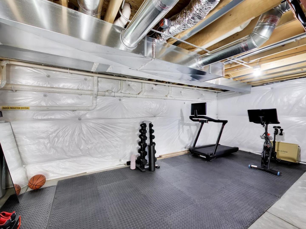
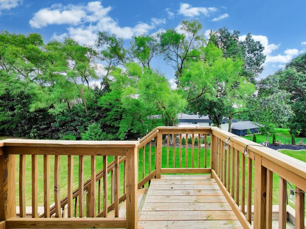
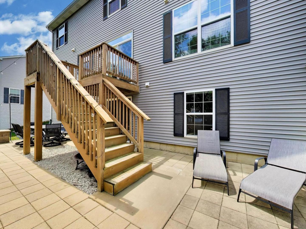
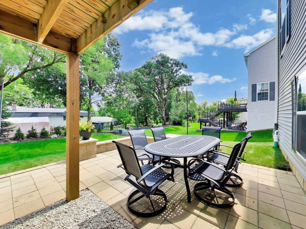
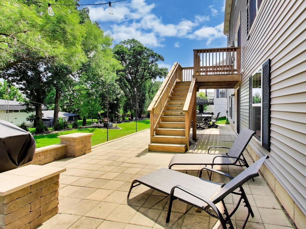
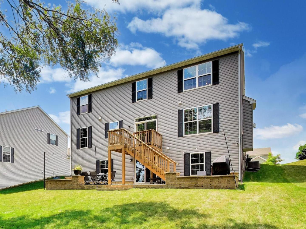
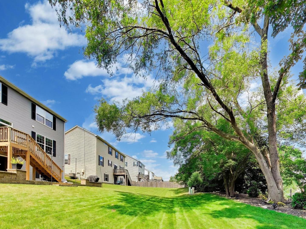
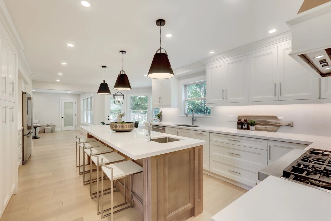
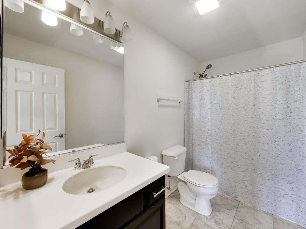
Beautifully updated and designed for both everyday comfort and effortless entertaining, this inviting home offers space to gather, unwind, and make lasting memories. The open-concept kitchen and family room create the heart of the home, featuring quartz countertops, stainless steel appliances, generous cabinetry, a spacious island, and luxury vinyl flooring throughout the main level. An inviting fireplace adds warmth to the family room, while the adjoining den offers the perfect home office, playroom, or quiet retreat. Upstairs, the spacious primary suite features a walk-in closet and private bath, complemented by three additional bedrooms, a full bath, and convenient second-floor laundry. The full walkout basement offers approximately 1,130 square feet of unfinished space, ready to become a recreation room, gym, theater, or additional living space. Step outside to the beautiful brick paver patio, creating a wonderful setting for relaxing and entertaining. Located in Remington Pointe, enjoy neighborhood sidewalks, a park and lake, along with convenient access to shopping, dining, recreation, and major roadways. Nearby Volo Bog State Natural Area, Volo Museum, and Jurassic Gardens offer even more opportunities to explore and enjoy the area. Warm, spacious, and filled with possibilities-this is a home ready for its next chapter.

Overview

Open House
9/20/2026 12:00PM - 2:00PM CDT
Property Status
For Sale
Lot Size
10,018.8 Sq.Ft.
MLS ID
12762035
Property Type
Residential
Year Built
2019

Features & Amenities

Garage Spaces
2.0
Water Source
Lake Michigan
Roof
Asphalt
Parking
Asphalt, Yes, Garage Owned, Attached, Garage
Heat Type
Natural Gas
Air Conditioning
Central Air
Sewer
Public Sewer
Substructure
Concrete Perimeter
Disability Features
Door Width 32 Inches or More, Swing In Door(s), Lever Door Handles
Elementary School
Big Hollow Elementary School
Middle School
Big Hollow Middle School
High School
Grant Community High School
School District
124
Sales Price
$485,000
Real Estate Tax
$11,329/yr
HOA
$435/yr

Downloads

1627 Powderhorn Drive

Schedule a Tour

I would love to help you see this beautiful home! As a full-service real estate agent, I can help you tour. Please submit an offer, and answer questions about the buying process.

Thank you

for your interest in 1627 Powderhorn Drive, Volo, IL 60020

1627 Powderhorn Drive
Navigate
1627 Powderhorn Drive
explore in 3d

Mortgage Calculator

Estimate your monthly mortgage payment, including the principal and interest, property taxes, and HOA. Adjust the values to generate a more accurate rate.
$0,000 Your Payment 20 15 65
$0,000 Your Payment

I'm Interested In

1627 Powderhorn Drive

or
  • CallJennifer Haug

    License #475187170

    847.452.6036
  • Follow Us On Instagram