Leave a Message
By providing your contact information to Jennifer Haug, your personal information will be processed in accordance with Jennifer Haug's Privacy Policy. By checking the box(es) below, you consent to receive communications regarding your real estate inquiries and related marketing and promotional updates in the manner selected by you. For SMS text messages, message frequency varies. Message and data rates may apply. You may opt out of receiving further communications from Jennifer Haug at any time. To opt out of receiving SMS text messages, reply STOP to unsubscribe.
Thank you for your message. I will be in touch with you shortly.
Browse Properties

Property Description

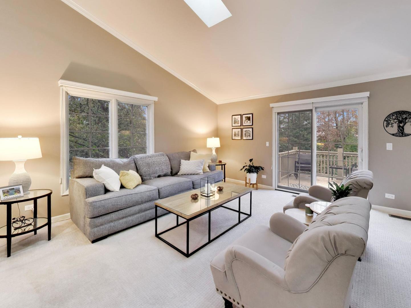
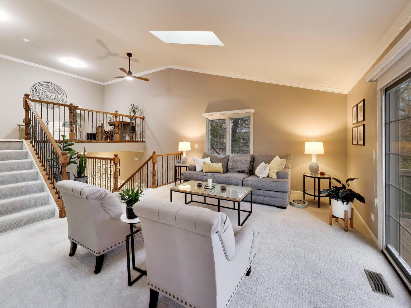
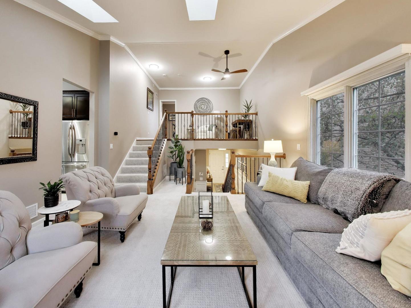
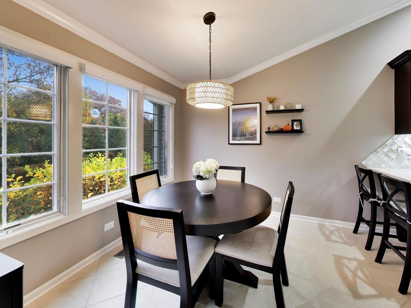
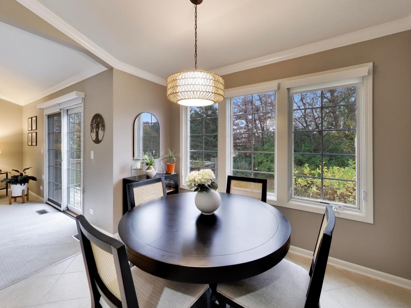
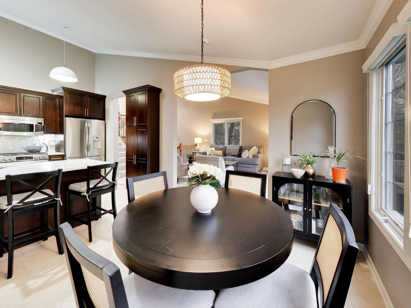
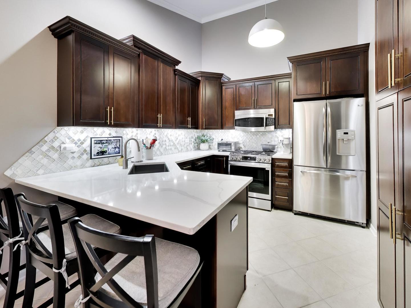
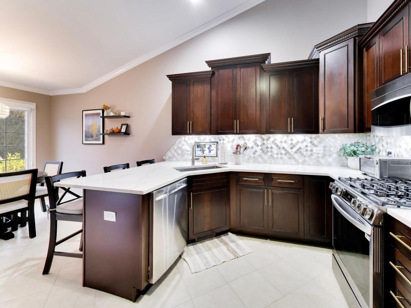
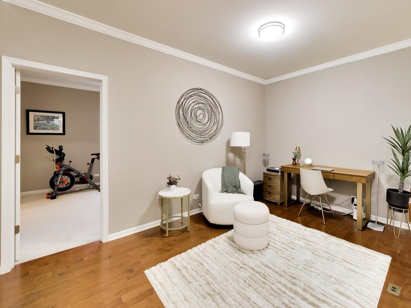
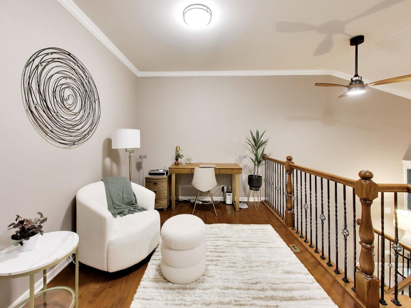
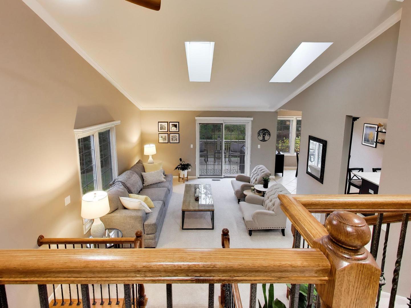
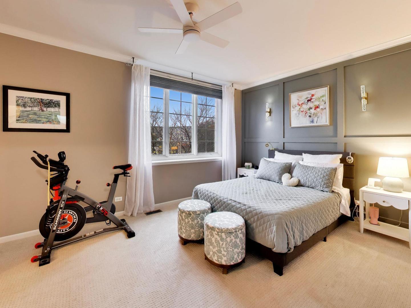
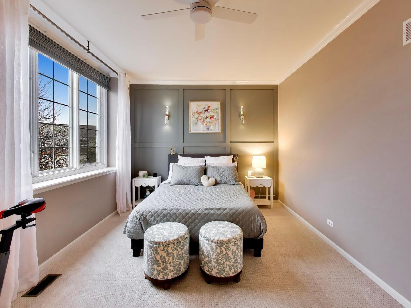
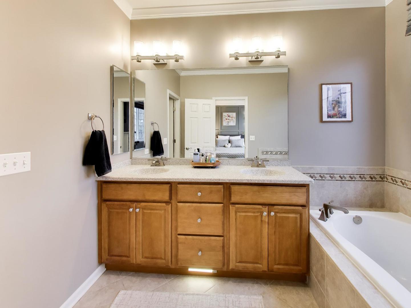
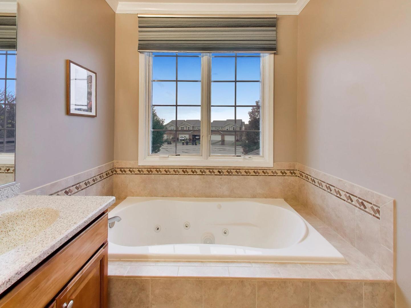
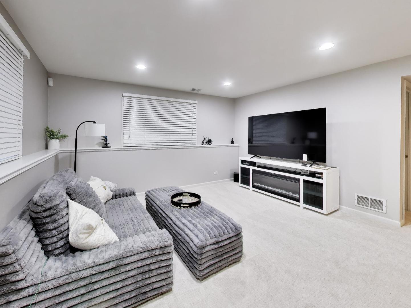
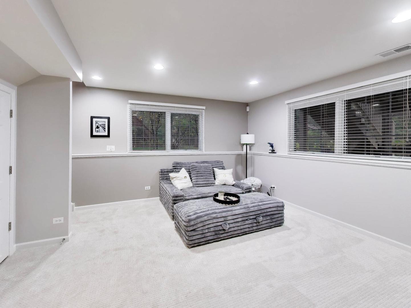
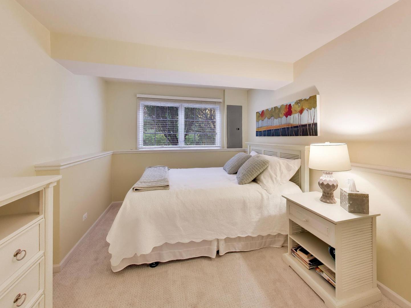
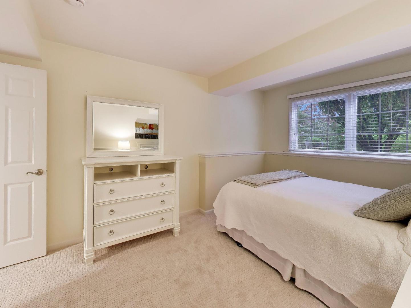
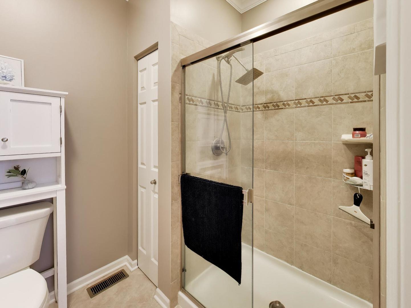
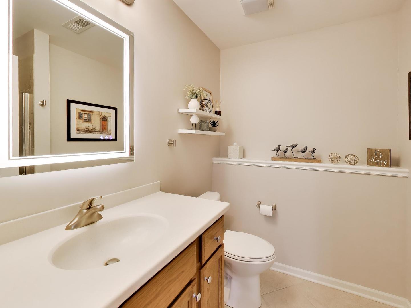
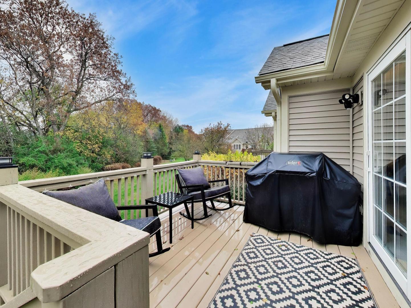
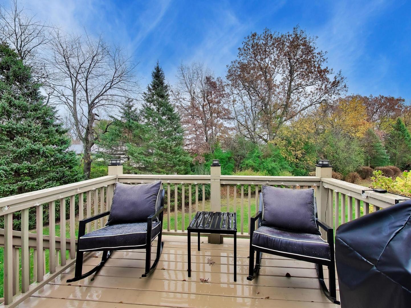
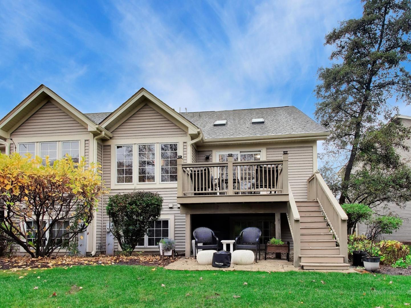
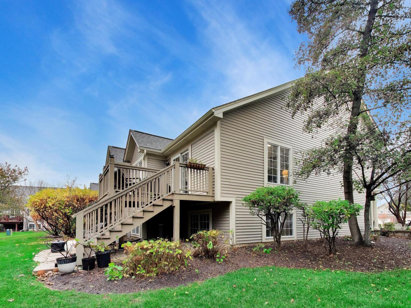
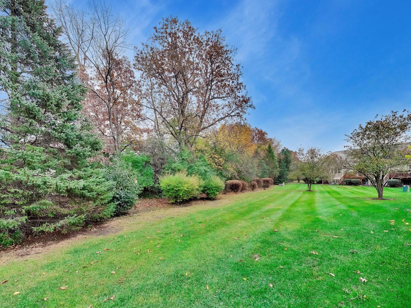
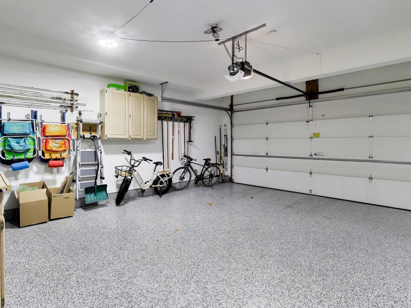
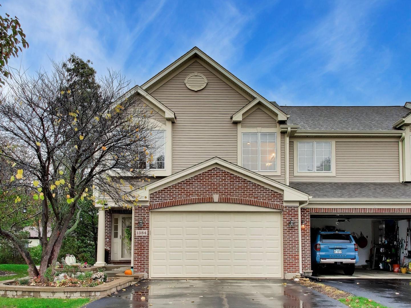
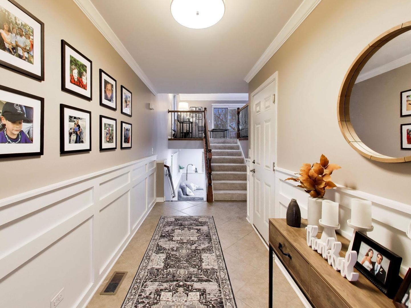
Better than new, and ready to welcome you home. This brick-front end unit backs to a sweeping lawn lined with mature evergreens. Inside, a gracious entry with crisp wainscoting leads to a living room where vaulted ceilings and twin skylights fill every corner with light. Sliders open to a freshly stained deck (2025) with peaceful tree views and a natural gas line for effortless grilling. The kitchen is a showstopper: espresso cabinetry with brass hardware, quartz counters, a shimmering glass tile backsplash, stainless appliances, under-cabinet lighting, a walk-in pantry, and a peninsula for three, beside a dining area wrapped in windows. Upstairs, a hardwood loft overlooks it all. The primary suite offers a board-and-batten accent wall, a walk-in closet with custom organizers, and a spa bath featuring a double vanity, jetted tub, and separate shower. The bright lower level adds a family room, a guest bedroom, and a full bath with tub/shower, plus a new patio (2026) beneath the deck. Updates include roof (2026), furnace (2020), water heater (2025), oven (2025), microwave (2023), washer (2023), epoxy 2-car garage floor (Nov 2026), and alarm system. Fish the neighborhood pond or stroll to the 478-acre Hollows Conservation Area. Cary offers small-town charm, the Fox River, and Metra to Chicago. Move-in ready.
Overview

Property Status
For Sale
MLS ID
12807840
Property Type
Townhouse
Year Built
2006

Features & Amenities

Neighborhood
Barrington
Water Frontage
Pond
Stories
2
Garage Spaces
2.0
Water Source
Public
Utilities
Cable Available
Roof
Asphalt
Lot Features
Common Grounds, Corner Lot, Cul-De-Sac, Forest Preserve Adjacent, Landscaped, Mature Trees
Parking
Asphalt, Garage Door Opener, EV Ready, Yes, Garage Owned, Attached, Garage
Heat Type
Gas
Air Conditioning
Central Air
Laundry Room
Gas Dryer Hookup, In Unit
Appliances
Range, Microwave, Dishwasher, Refrigerator, Washer, Dryer, Stainless Steel Appliance(s)
Other Interior Features
Vaulted Ceiling(s), Storage, Walk-In Closet(s), High Ceilings, Dining Combo, Quartz Counters
Sewer
Public Sewer
Substructure
Concrete Perimeter
Disability Features
Two or More Access Exits, Swing In Door(s)
HOA Amenities
Ceiling Fan, Laundry, Covered Porch, Patio, School Bus, Skylights
Elementary School
Deer Path Elementary School
Middle School
Cary Junior High School
High School
Cary-Grove Community High School
School District
155
Sales Price
$360,000
Real Estate Tax
$7,715/yr
HOA
$225/mo

Downloads

1384 Prairie View Parkway

Schedule a Tour

I would love to help you see this beautiful home! As a full-service real estate agent, I can help you tour. Please submit an offer, and answer questions about the buying process.

Thank you

for your interest in 1384 Prairie View Parkway, Cary, IL 60013

1384 Prairie View Parkway
Navigate
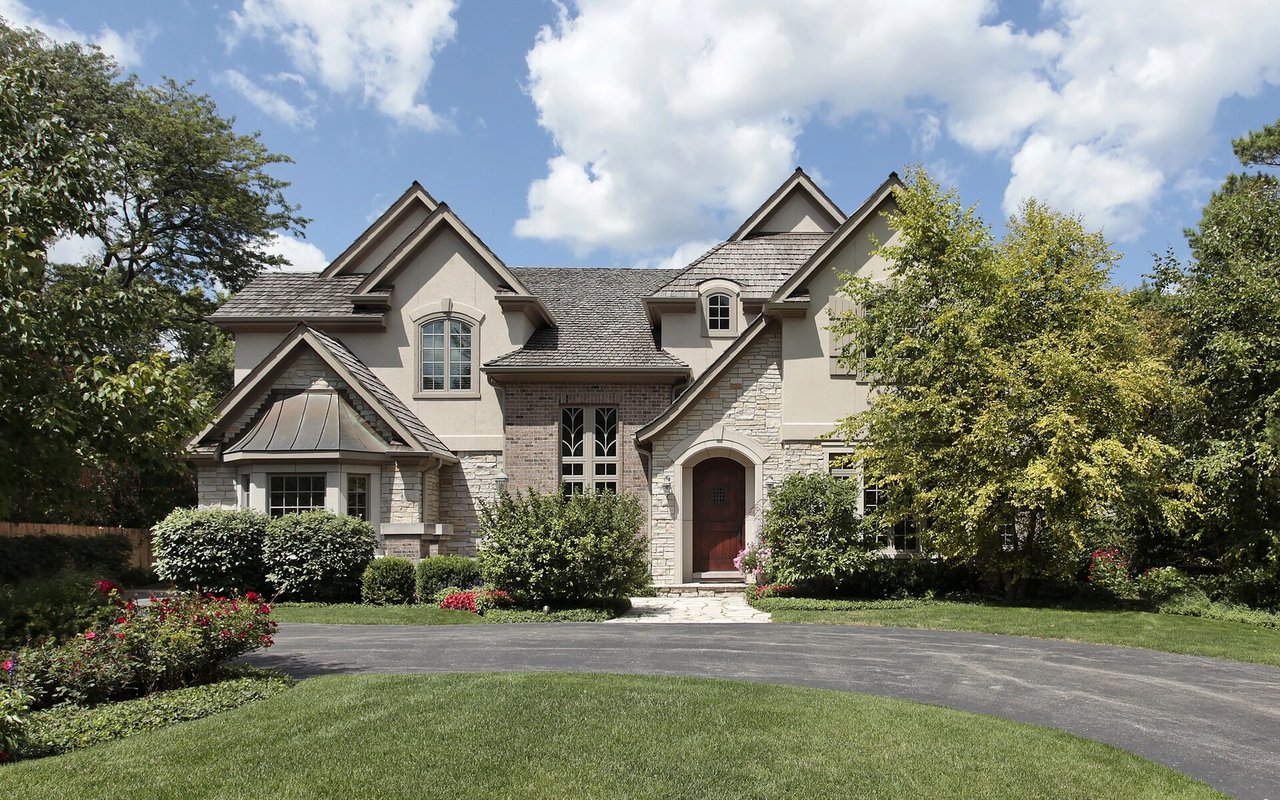
Large stone-and-stucco home with multiple gables, landscaped gardens, and a curved driveway.

Explore Barrington

read more
1384 Prairie View Parkway
explore in 3d

Mortgage Calculator

Estimate your monthly mortgage payment, including the principal and interest, property taxes, and HOA. Adjust the values to generate a more accurate rate.

$0,000 Your Payment 20 15 65
$0,000 Your Payment

I'm Interested In

1384 Prairie View Parkway

or
  • CallJennifer Haug

    License #475187170

    847.452.6036
  • Follow Me On Instagram